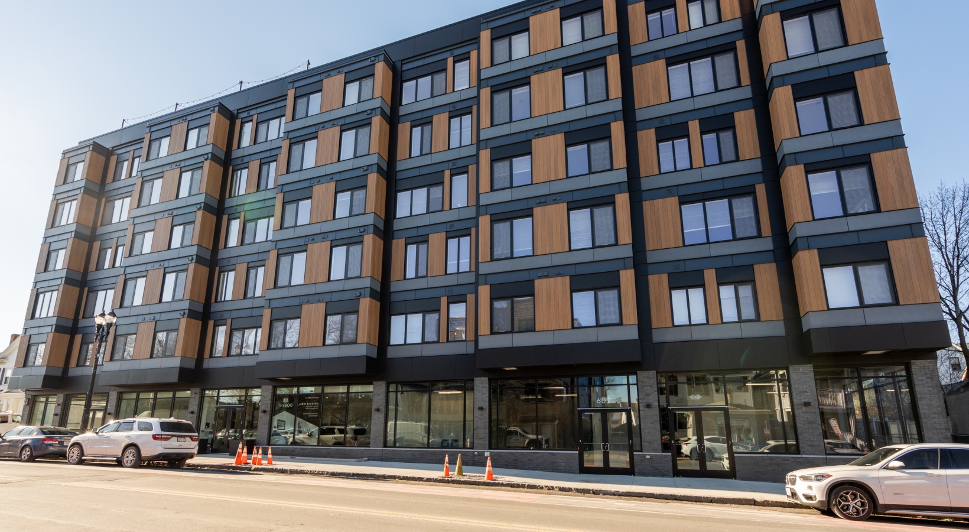
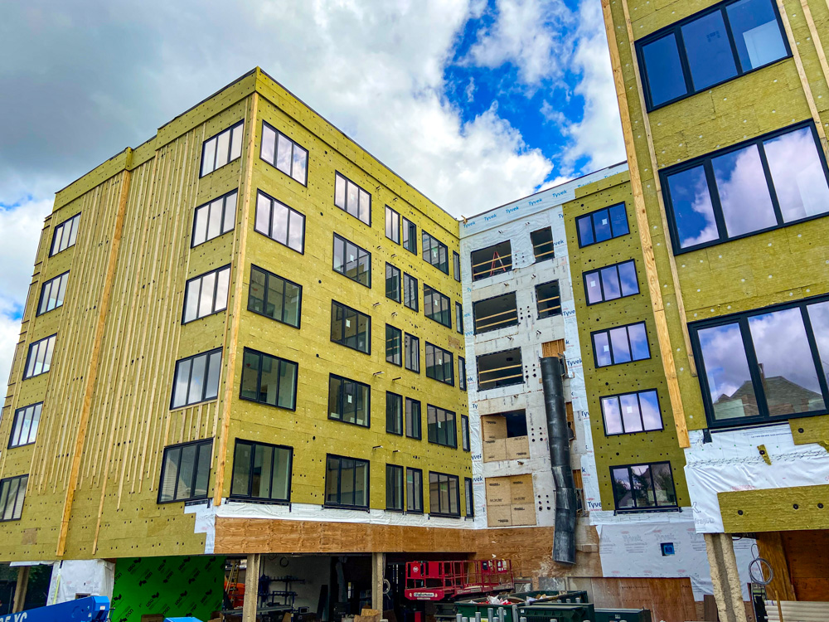



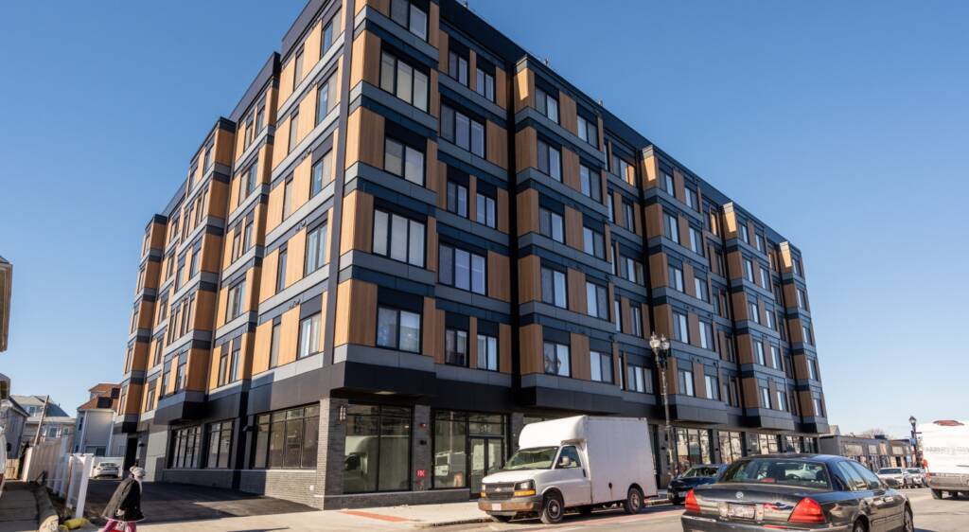
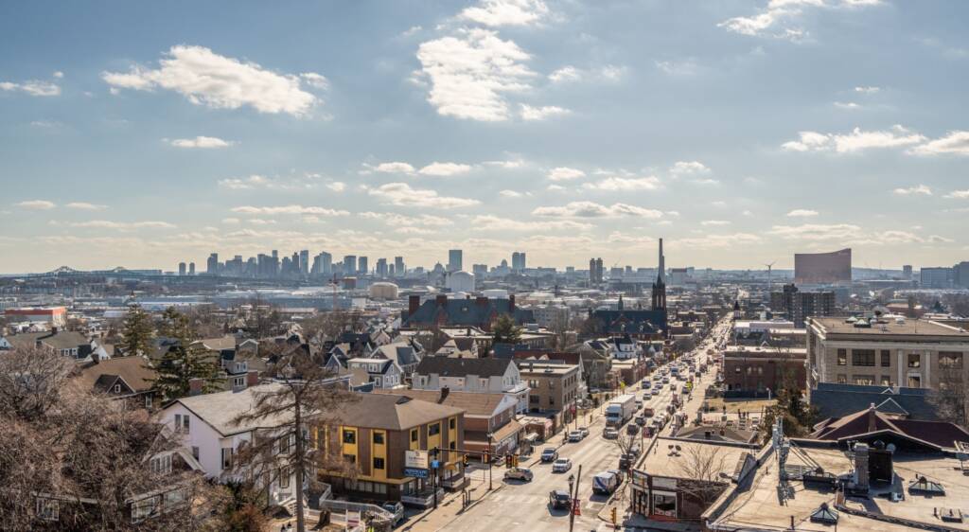
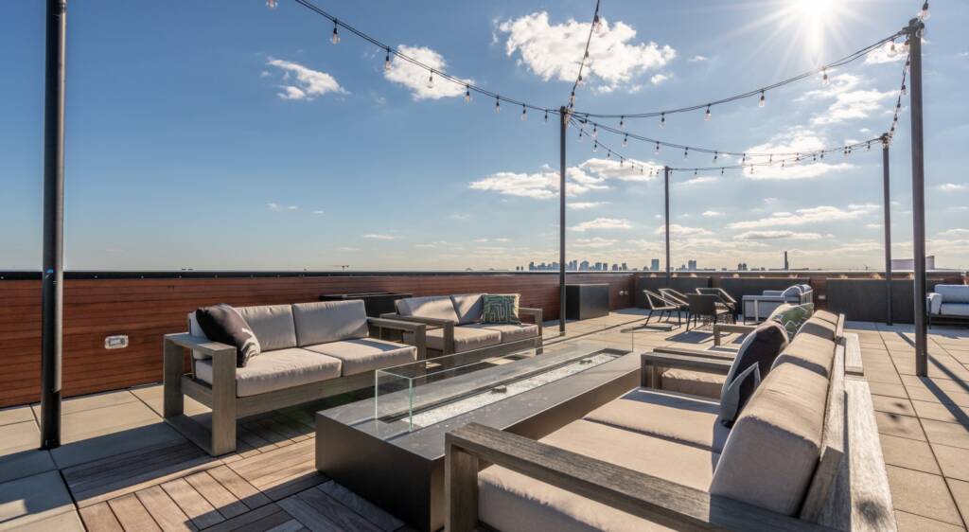
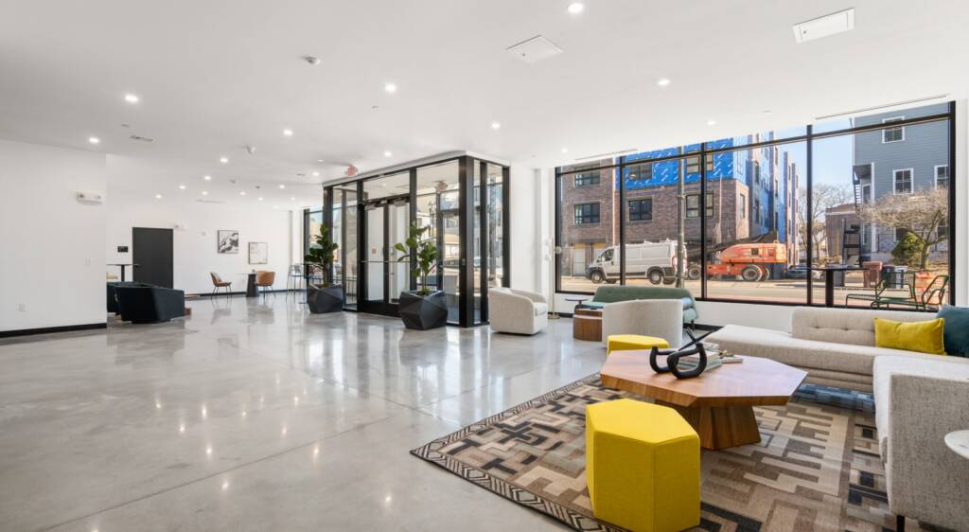
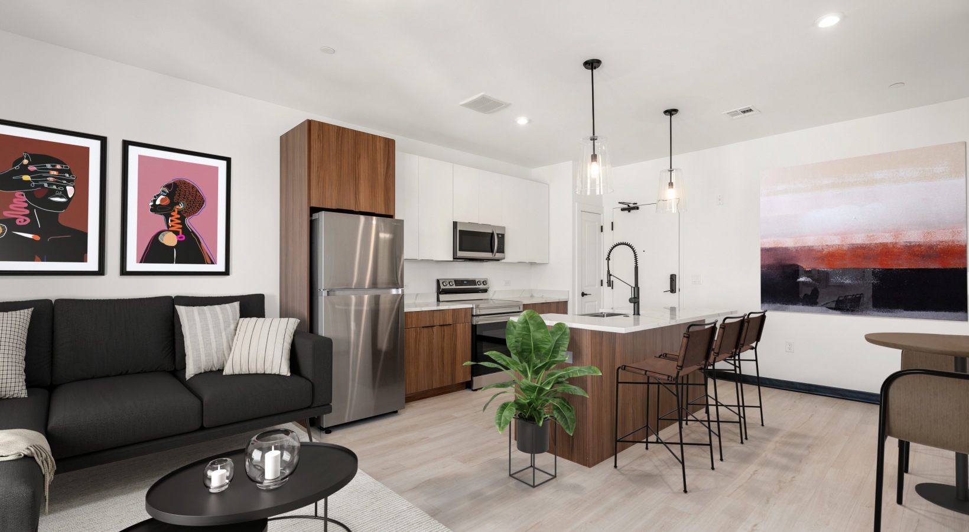
The six-story development includes residential units, commercial space, a restaurant, rooftop deck, and 37 parking spaces. RJOC’s site/civil engineering work helped coordinate access, utilities, grading, drainage, and circulation so the property could function efficiently for residents, visitors, tenants, and service needs.