Skip to content Skip to footer

Residences at Crosspoint
Lowell, MA

ClientSMC Management CorporationSectorMultifamilyCompletion Date2021Share

Creating the Groundwork for Elevated Multifamily Living

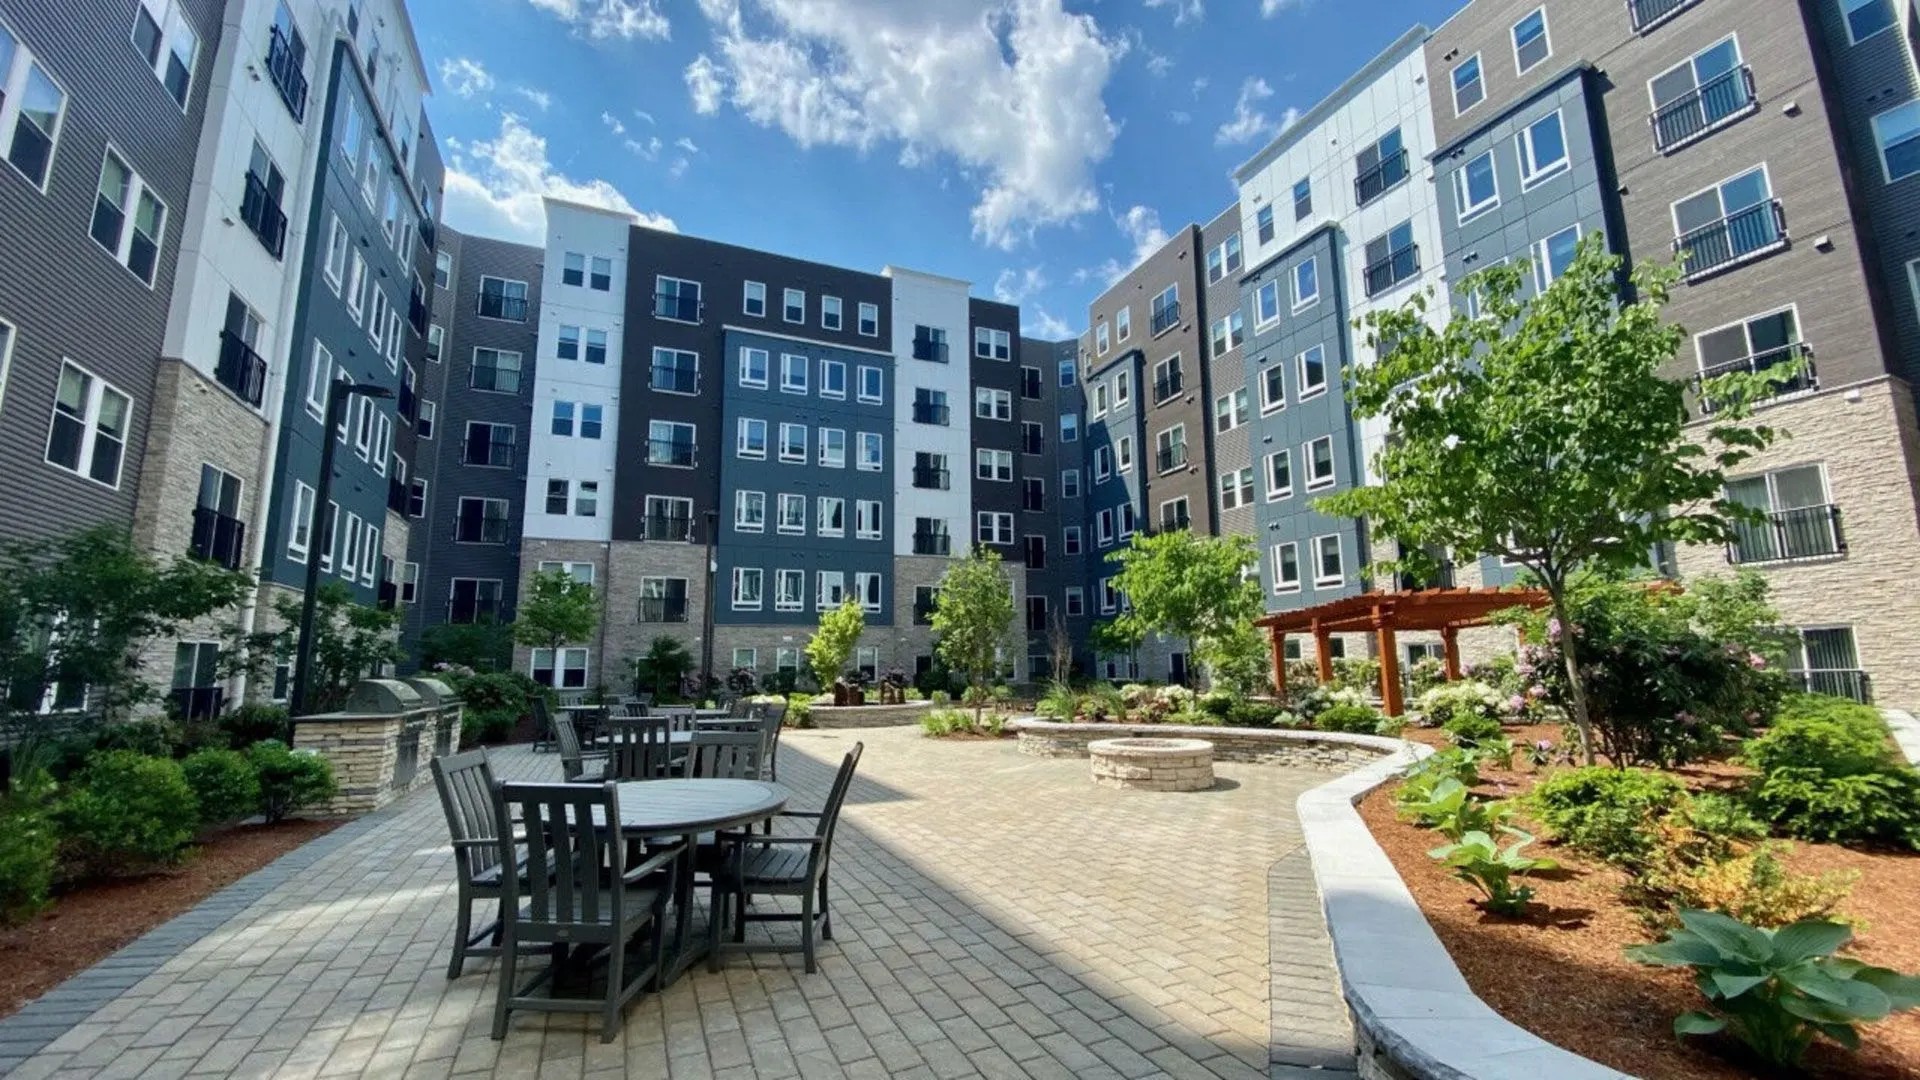
A six-story residential community. A four-level parking structure. A site designed to support density, access, and everyday convenience. RJ O’Connell served as Lead Consultant and Project Manager for The Residences at Crosspoint in Lowell, MA – providing the planning, permitting, civil engineering, stormwater management, and construction-phase services needed to bring this multifamily development to life. The property’s design incorporates an interior courtyard, a dedicated outdoor amenity space for residents. This area is equipped with standard features, including grilling stations, fire pits, a bocce court, and a gazebo with a water feature.

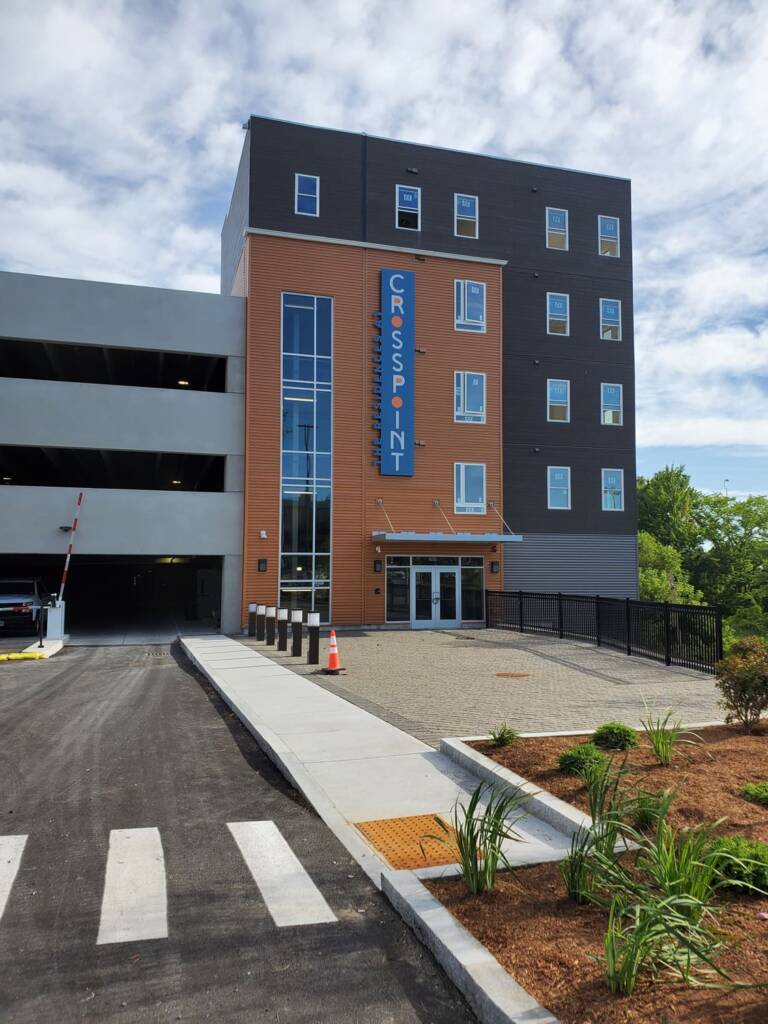
Crosspoint main entrance

The Residences at Crosspoint brings 240 market-rate apartments to a prominent Lowell location, with residential units wrapped around a four-level precast concrete parking structure. RJOC helped establish the site framework needed to support the building, parking, access, circulation, utilities, and long-term performance of a high-density multifamily community.

Projects of this scale rely on thoughtful coordination between the building, structured parking, pedestrian movement, and vehicle circulation. RJOC’s site/civil engineering work helped ensure the property functions efficiently from the ground up, supporting 320 parking spaces while creating clear, usable access for residents, visitors, and service needs.

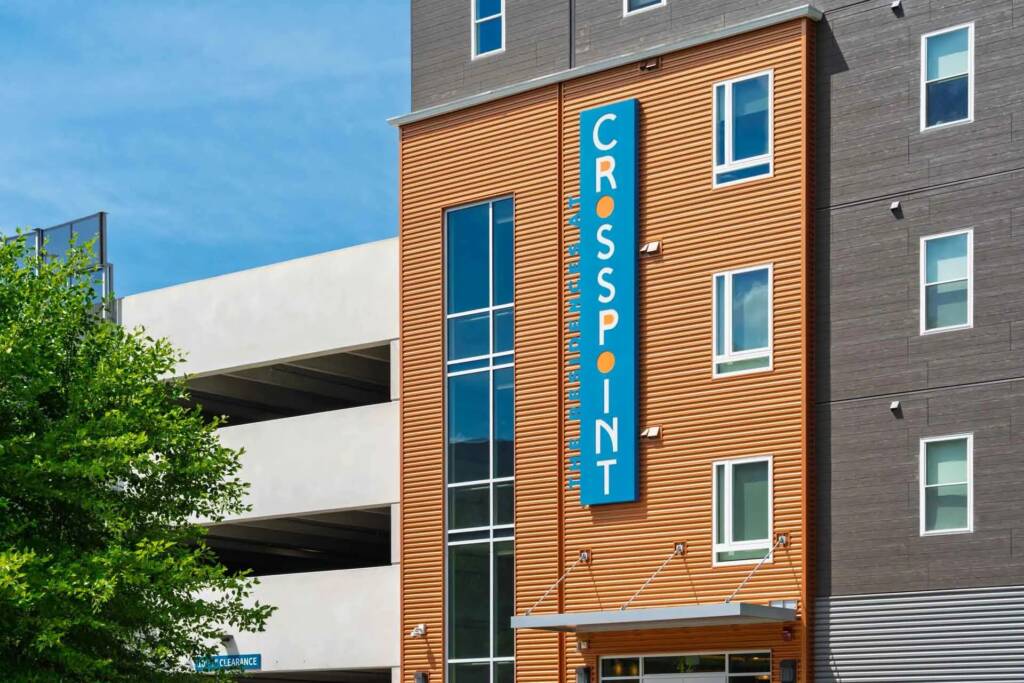
Crosspoint sign
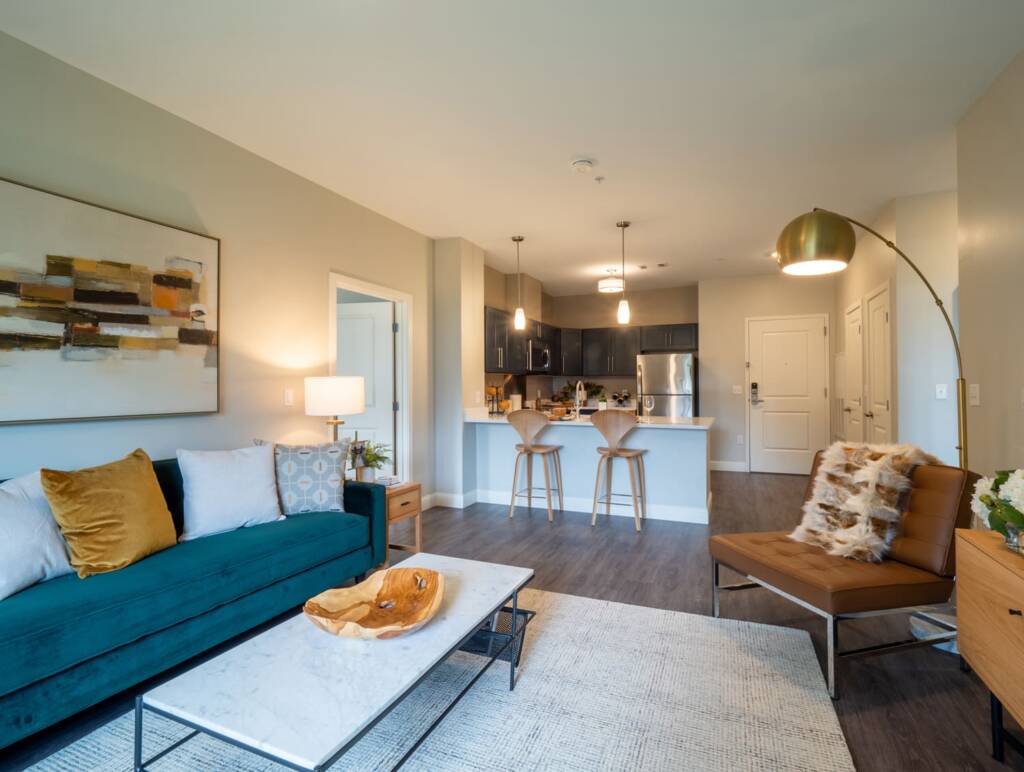
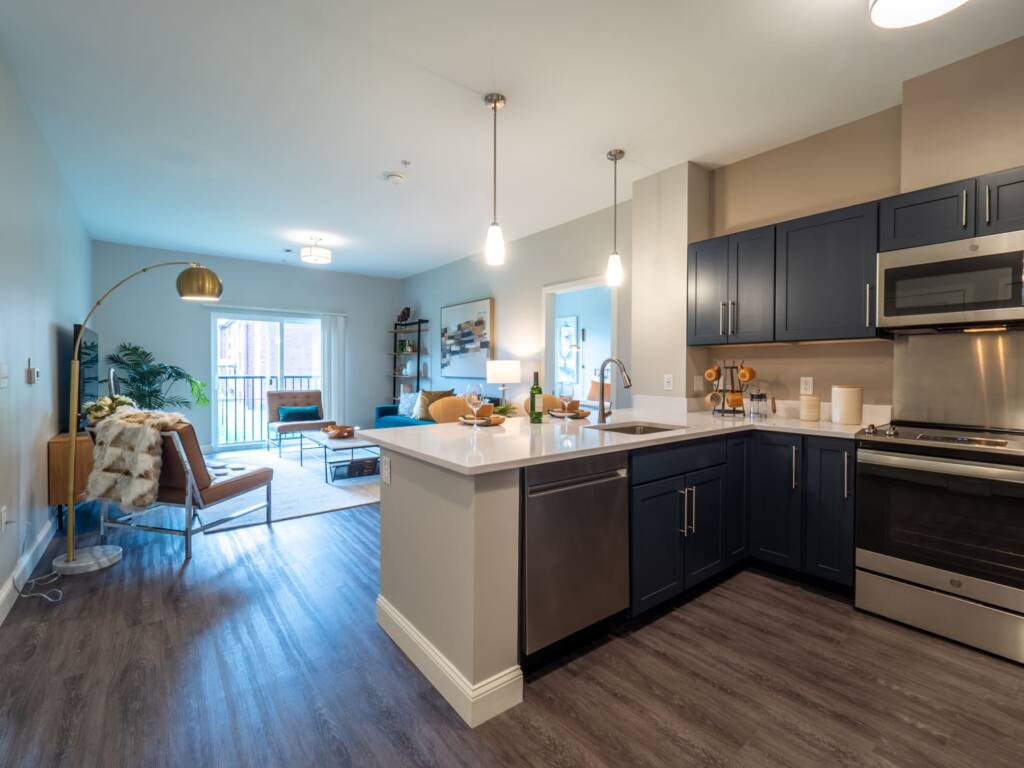
Crosspoint living room
Crosspoint interior
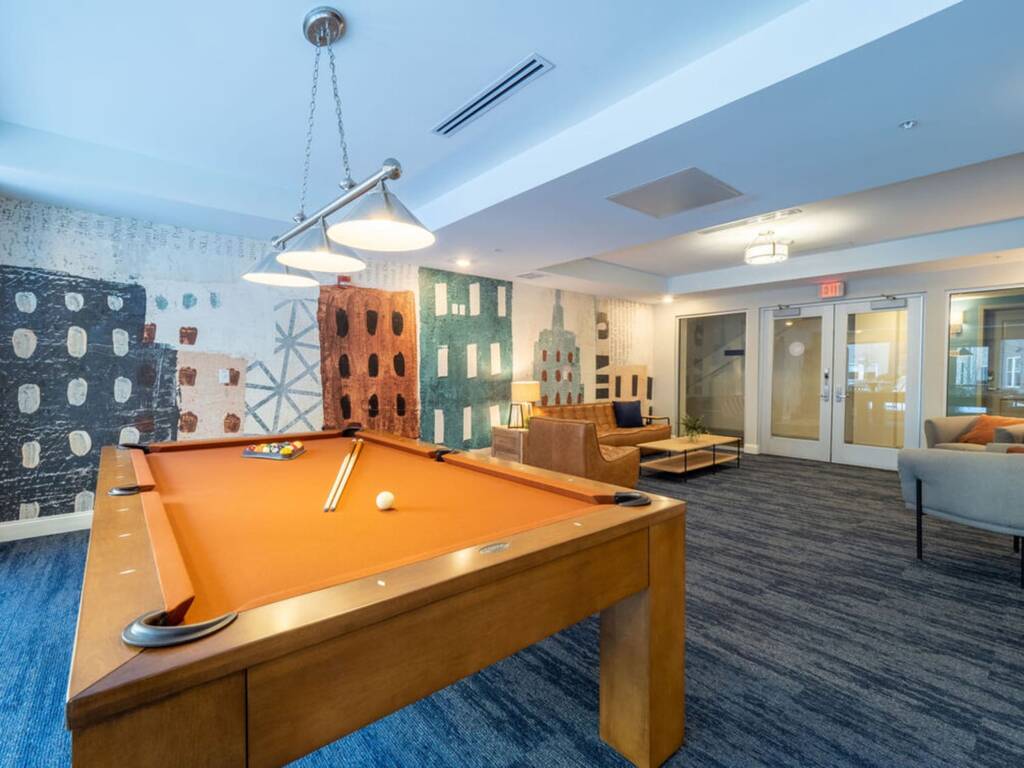
Crosspoint game room
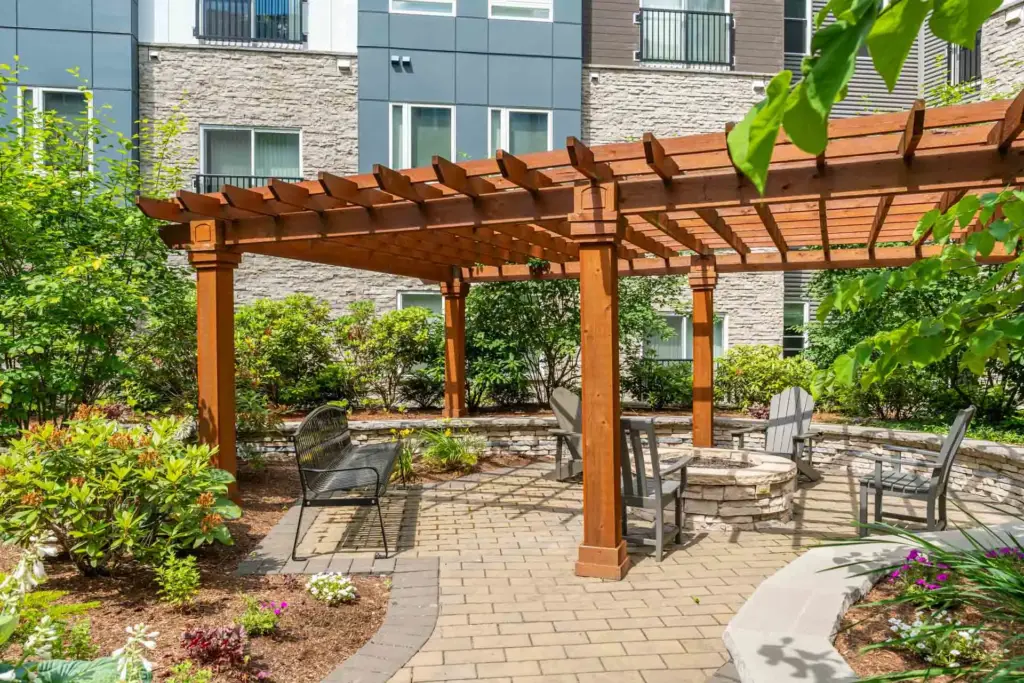
Crosspoint pergola

The project includes an interior courtyard and dedicated outdoor amenity space designed for resident use, with features such as grilling stations, fire pits, a bocce court, and a gazebo with a water feature. Behind those visible amenities, RJOC coordinated the grading, stormwater, utility, and site infrastructure needed to help these spaces function as part of the larger development.

As Lead Consultant and Project Manager, RJOC guided the project through master planning, feasibility, environmental permitting, land use approvals, construction documents, and construction phase services. The result is a carefully coordinated multifamily development where site planning, infrastructure, and residential experience work together.

Services:

  • Lead Consultant/Project Manager
  • Masterplanning
  • Feasibility study
  • Site/Civil Engineering
  • Stormwater Management
  • Environmental Permitting
  • Land Use Permitting
  • Construction Documents
  • Construction Phase Services

Project Team:

  • Architect: Market Square Architects, PLLC
  • Traffic Engineer: Ron Muller & Associates
  • Geotechnical Engineer: Northeast Geotechnical, Inc.
  • Environmental Engineer: Lucas Environmental, LLC
  • Landscaping: William Fleming Associates, Inc.