Skip to content Skip to footer

50 Nagog Park
Acton, MA

ClientCALARE PropertiesSectorWarehousing & LogisticsCompletion Date2022Share

Creating Flexible Industrial Space from the Ground Up

A suburban industrial site. A build-to-suit development. A flexible high-bay facility designed to meet the evolving needs of warehouse, manufacturing, flex office, tech, and lab users. RJ O’Connell served as lead consultant for 50 Nagog Park in Acton, providing the planning, permitting, surveying, stormwater design, and construction administration needed to support a 120,000 SF industrial flex development on an 11.5-acre site.
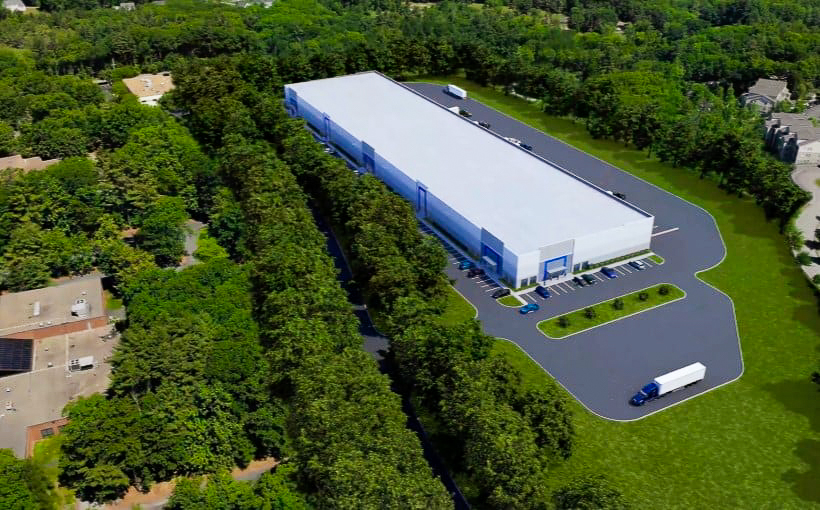
50 Nagog Park aerial of building and trees
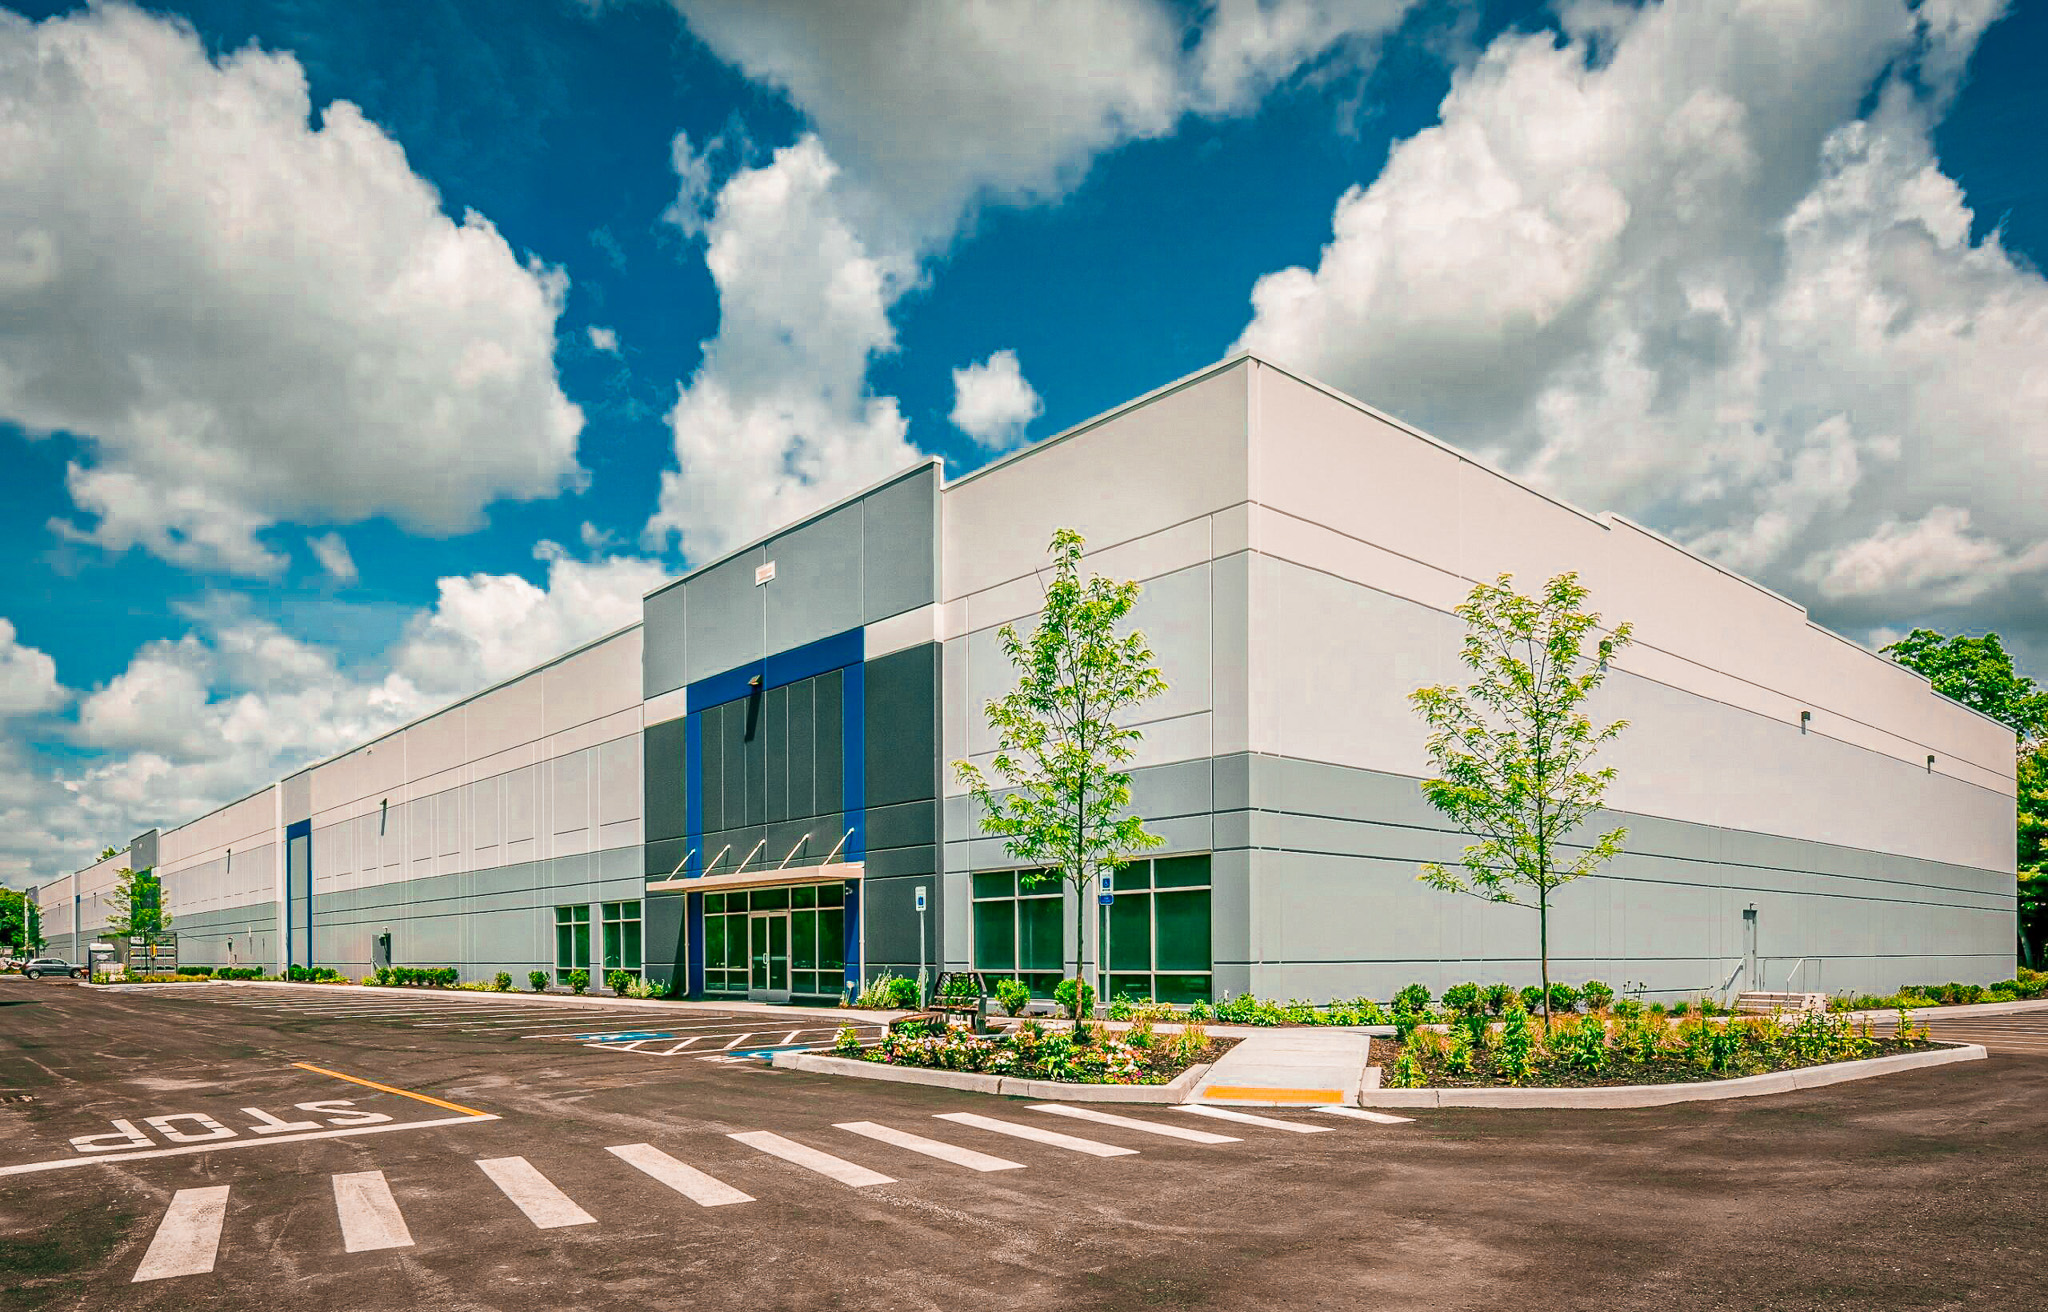
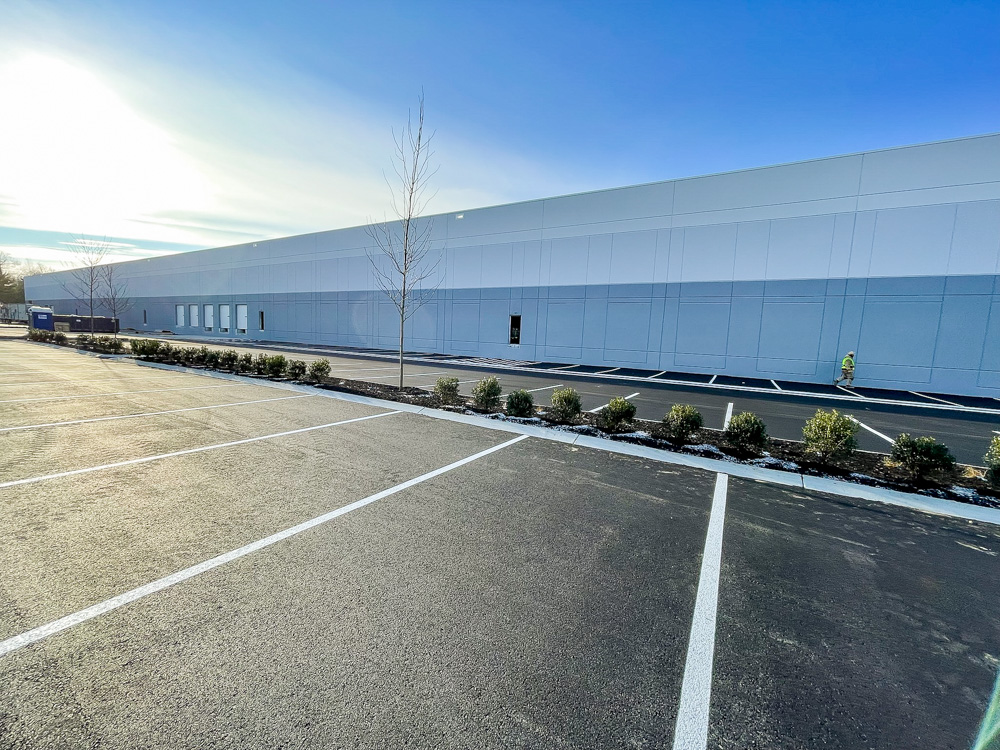
50 Nagog Park was designed to serve a range of tenants, with subdividable floor plates from 20,000 to 120,000 SF, ceiling heights up to 32 feet, several loading docks, and 240 parking spaces.

RJOC’s planning and engineering work helped create a site framework that supports both current operational needs and future tenant flexibility.

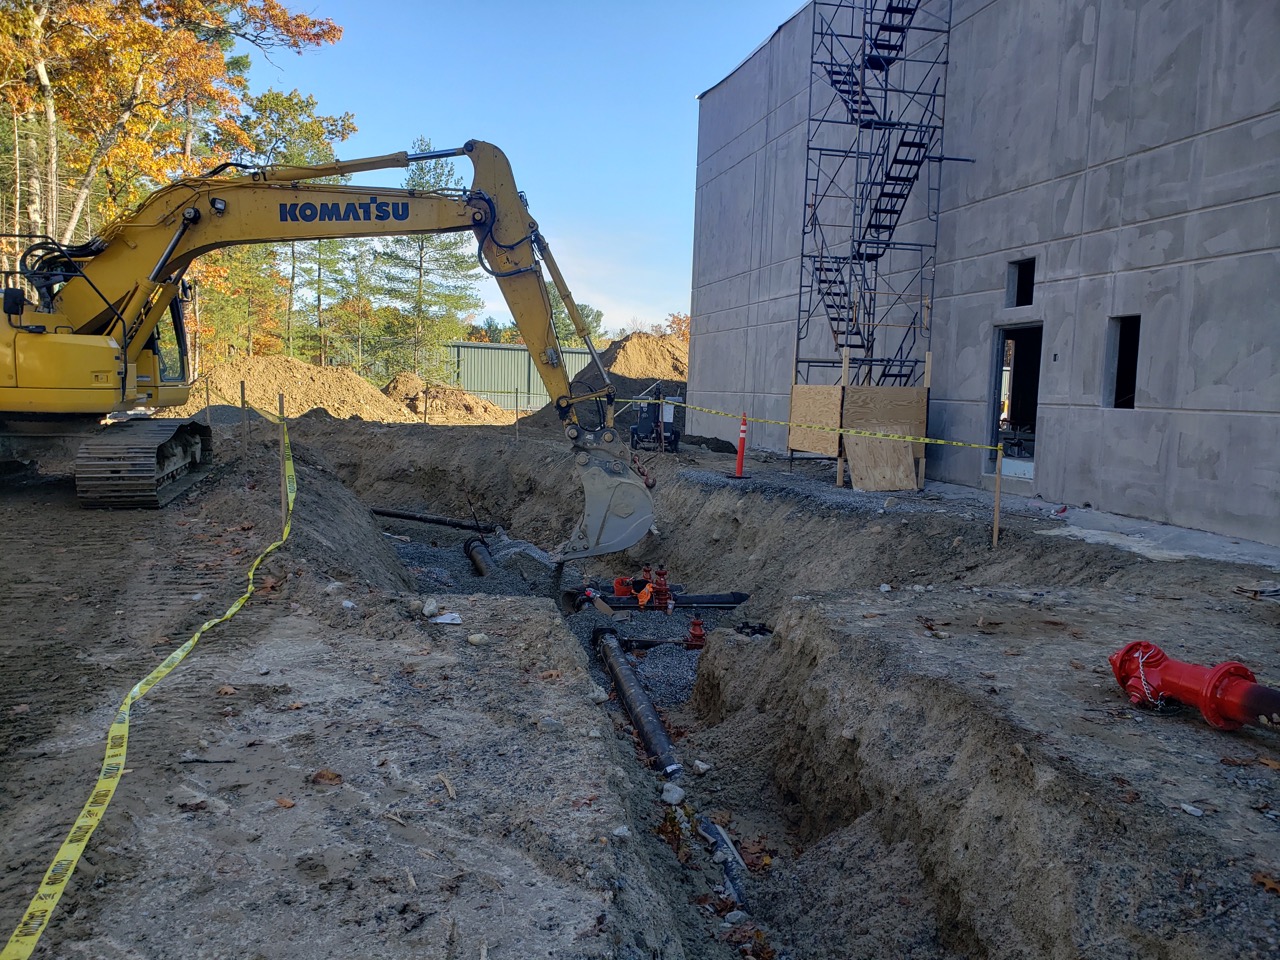
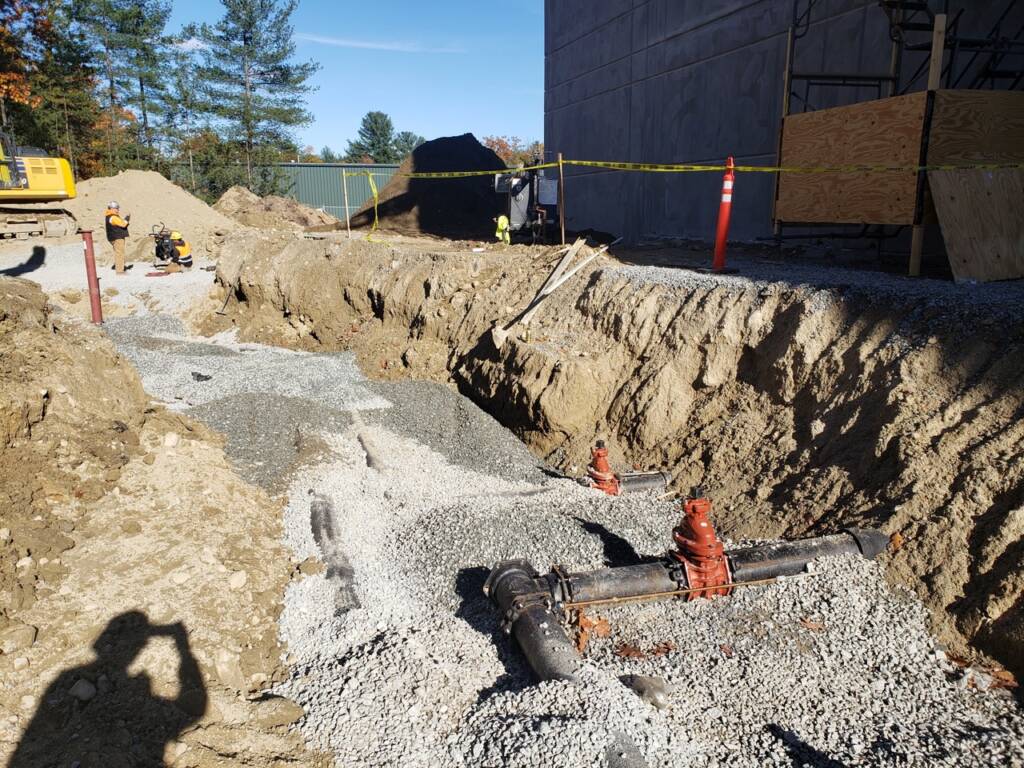
Behind the finished building is a carefully coordinated site system. RJOC designed the stormwater management approach, supported grading and drainage, and helped coordinate the infrastructure needed for a high-performing industrial property.From early feasibility through construction documents, the team helped turn a complex site into a functional, flexible development.

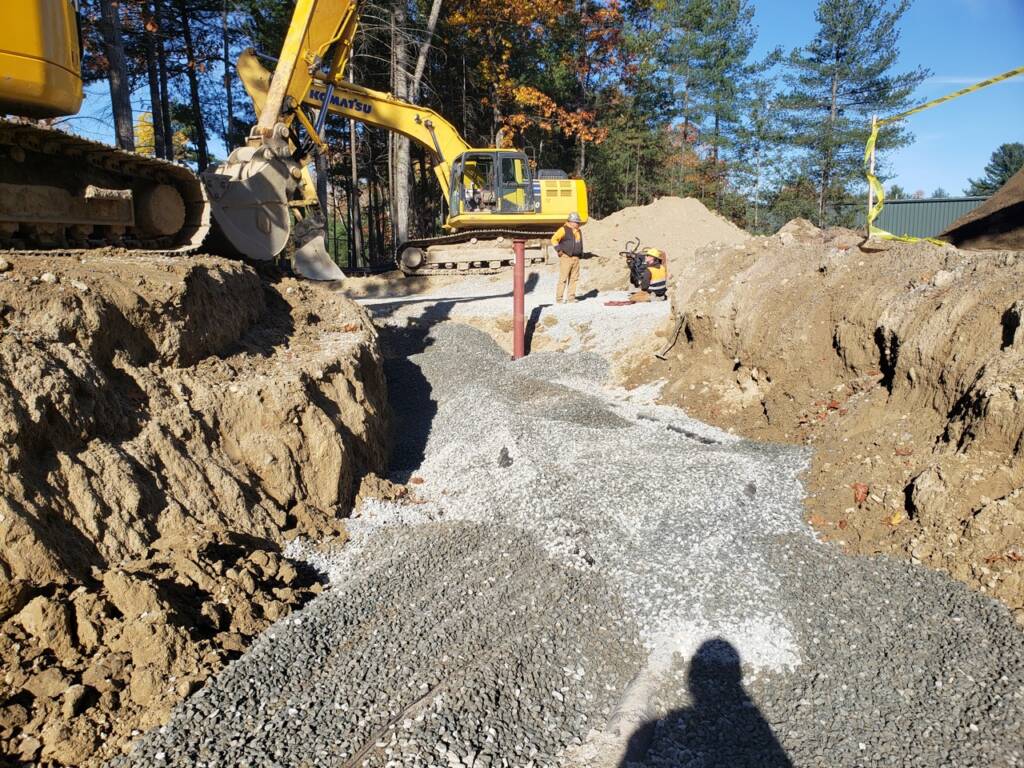
50 Nagog Park Acton MA construction zone with excavator and dirt mounds
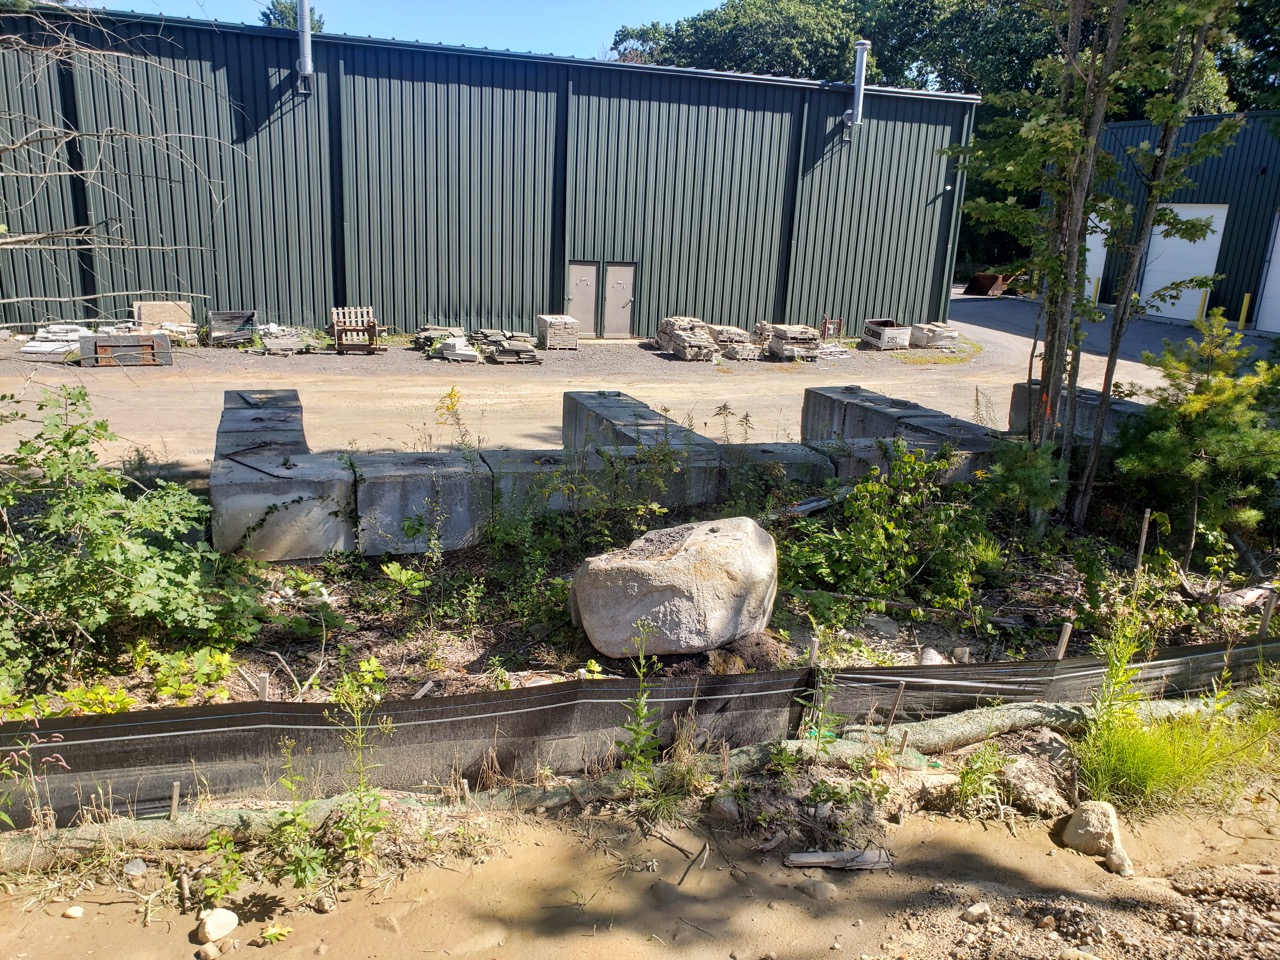
50 Nagog Park Acton MA prior to development grassy land with water and trees
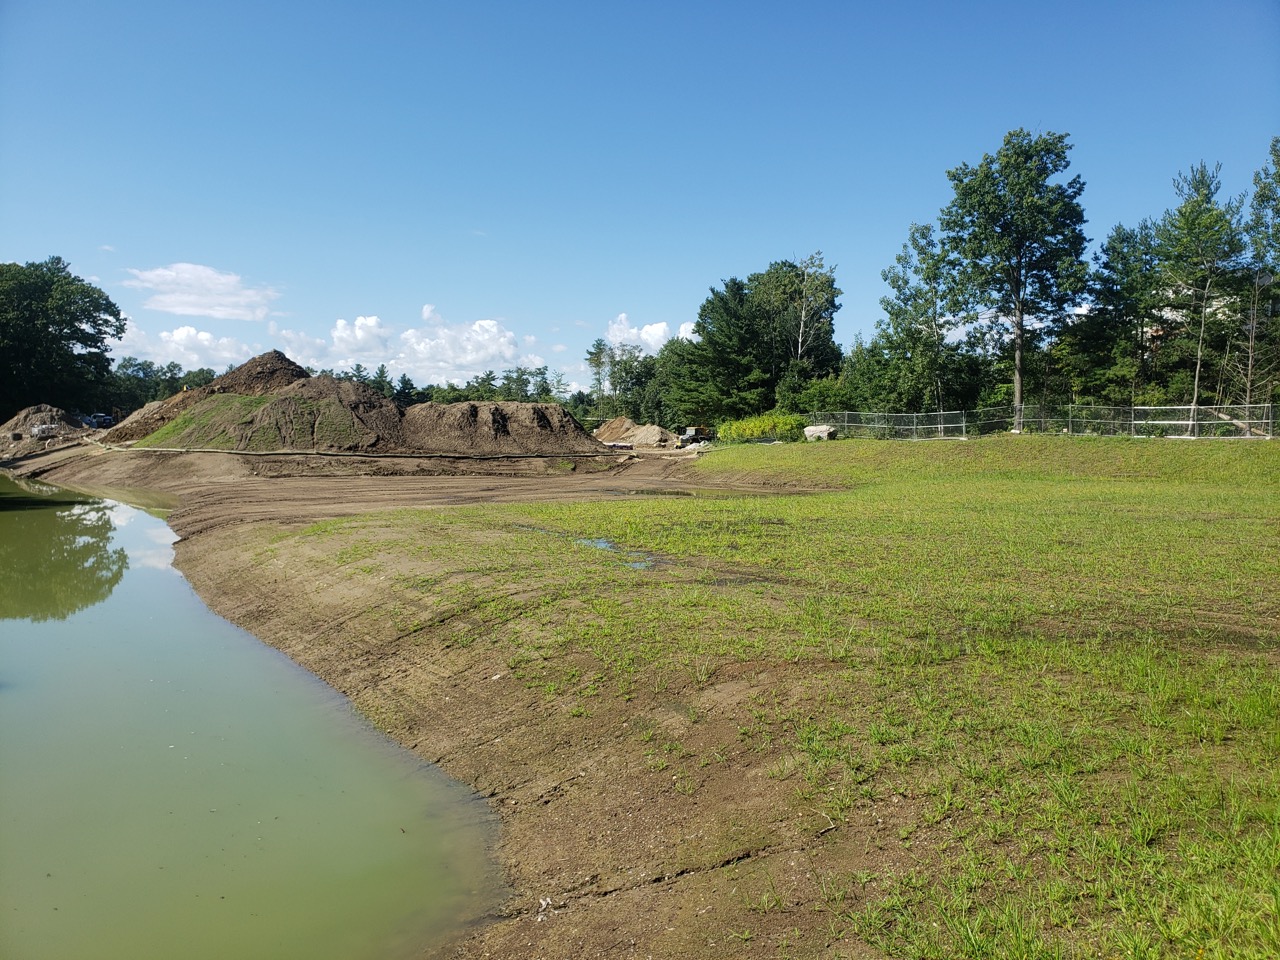
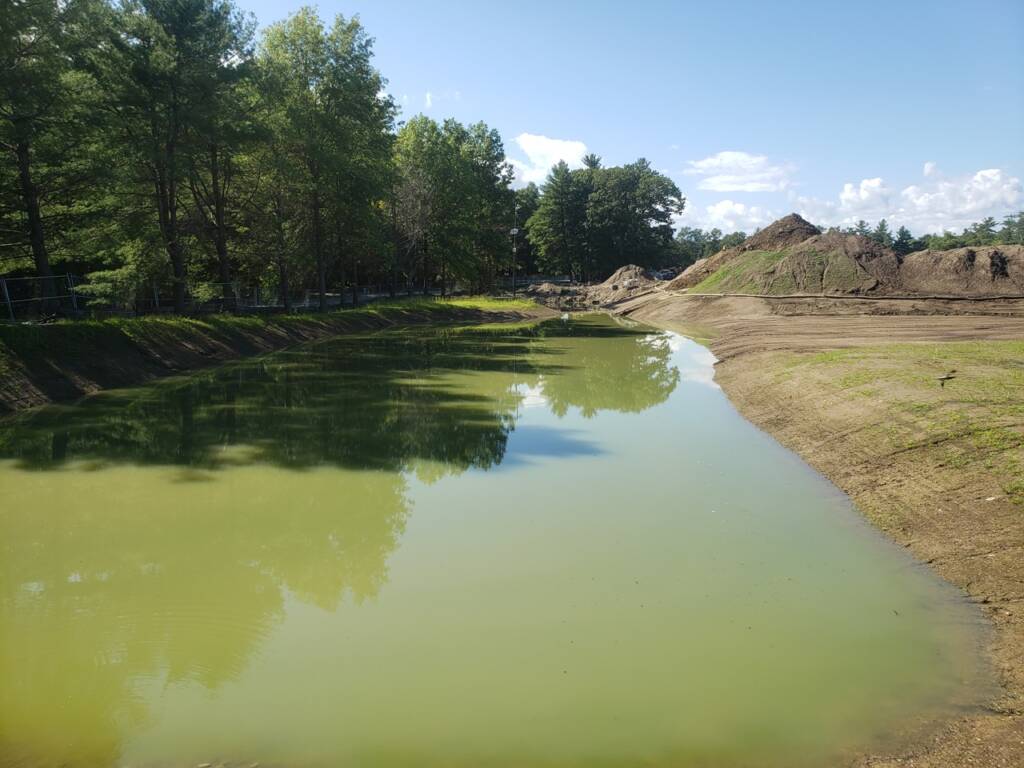
50 Nagog Park Acton MA green water with trees pre construction
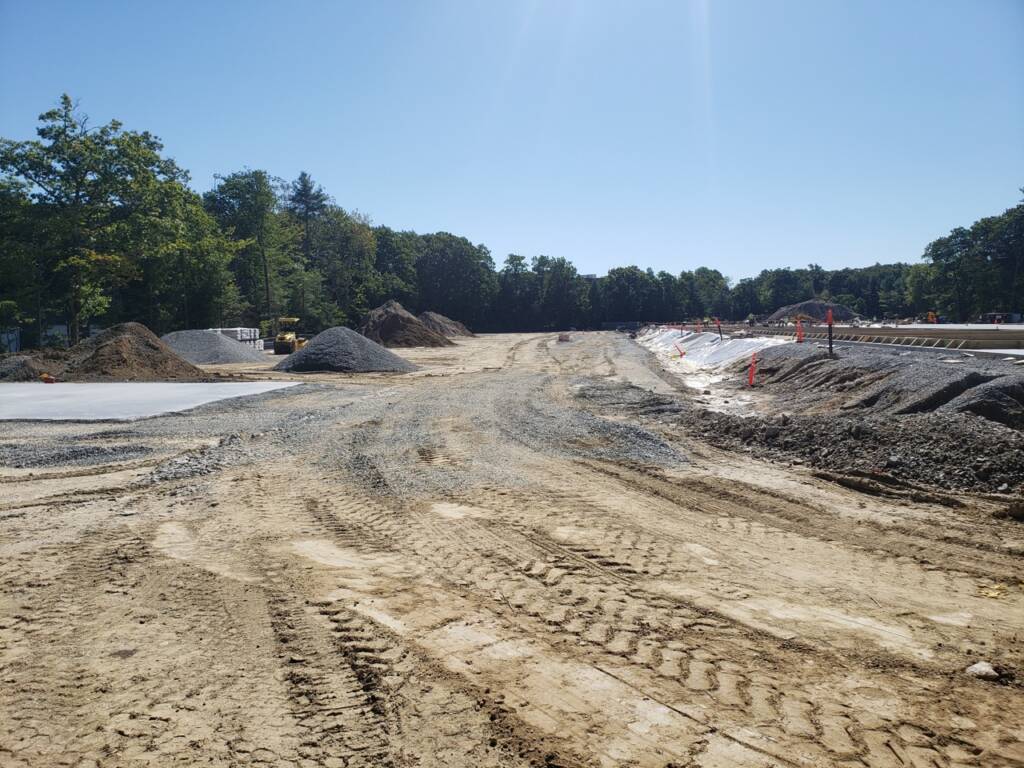
50 Nagog Park Acton MA dirt road
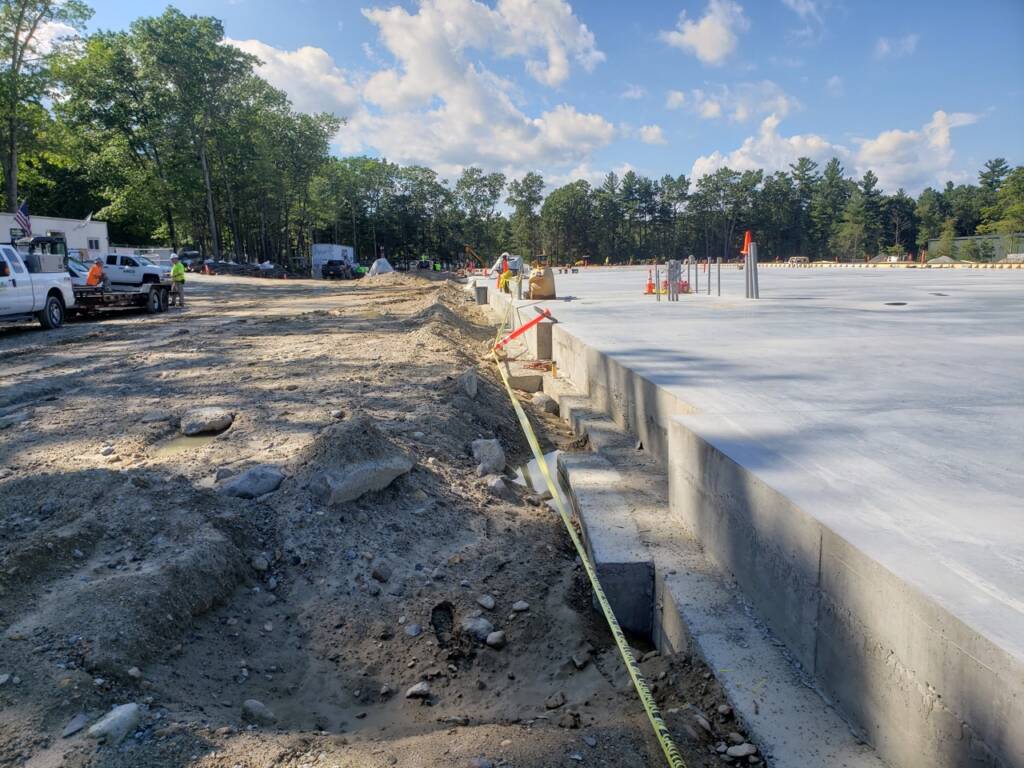
50 Nagog Park Acton MA lay foundation on dirt construction site
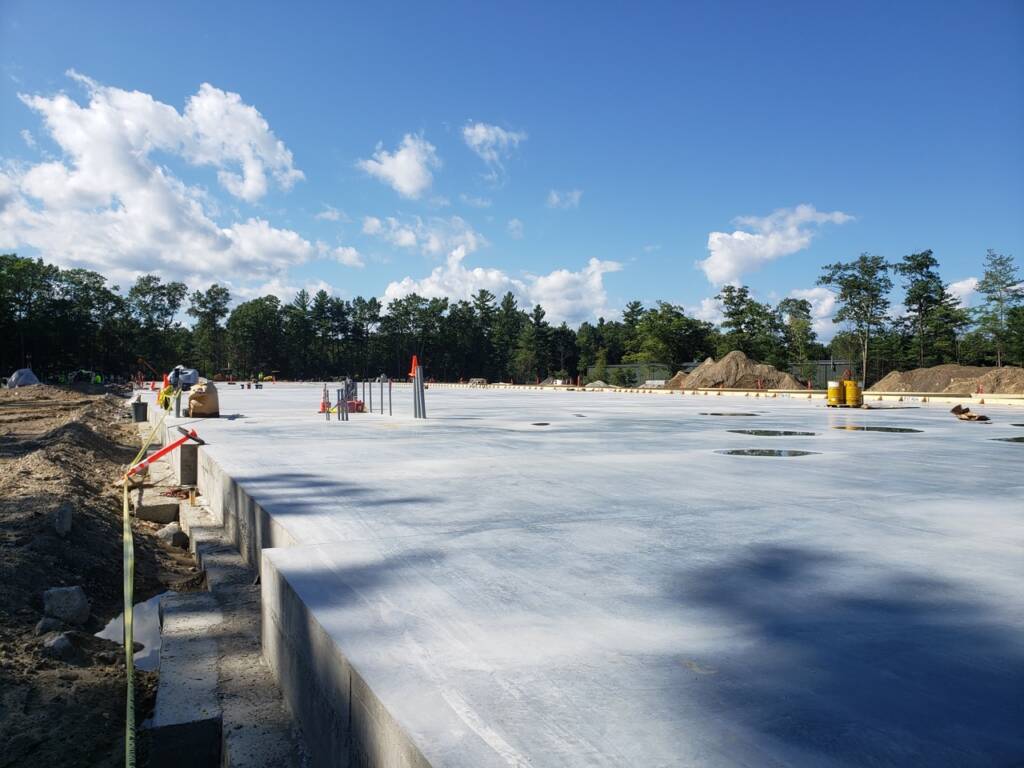
50 Nagog Park Acton MA full flat grey foundation
50 Nagog Park Acton MA laying stormwater
50 Nagog Park Acton MA land engineering
The project required multiple approvals, including Board of Selectmen Site Plan Special Permit approval, an Acton Engineering Department Land Disturbance Permit, and NPDES Construction General Permit coverage.

50 Nagog Park Acton MA building wall under construction
RJOC helped guide the project through permitting and construction administration with the steady coordination and technical follow-through needed to keep the work moving.
50 Nagog Acton elevation of full building completed with parking area

Services:

  • Lead Consultant

  • Land Planning

  • Feasibility Studies

  • Stormwater Management Design

  • Environmental Permitting

  • Land Use Permitting

  • Construction Document

  • Construction Administration

  • Land Survey

Team:

  • Architect: GMA Architects
  • Landscape Architect: MDLA
  • Geotechnical Engineer: McArdle Gannon Associates